Chandigarh Master Plan 2031 Amendments Explained: What Property Owners and Buyers Need to Know
Phase I unchanged, FAR up to 3.0 on some Phase III group-housing plots, and several proposals deferred pending study. What the 18 September amendments actually permit — and what they do not.
Chandigarh is known for its carefully planned sectors, controlled development and distinctive architectural character. But as the city faces growing housing demand and pressure on available land, its development rules are evolving.
On 18 September 2026, the Chandigarh Administration approved a revised set of amendments to the Chandigarh Master Plan 2031. The changes cover selected residential group-housing pockets, industrial areas, educational institutions and mixed-use corridors. However, the final version was more restrained than the proposals circulated earlier in May. The Tribune's report on the approved amendments explains the principal changes.
For property owners, homebuyers, developers and investors, the important question is not simply what the Administration has approved, but which properties are affected, what additional development may be permitted, and what conditions still apply.
Here is a straightforward explanation of the key amendments and their potential implications for Chandigarh's real estate market.
1. How did the amendments reach this stage?
The revision process began with draft amendments notified on 22 and 29 May 2026. The proposals attracted objections and suggestions from residents, organisations and other stakeholders.
A Screening Committee was constituted on 10 June to examine the feedback. After reviewing the submissions, it delivered its report on 1 September. The Chandigarh Administration subsequently approved a modified set of amendments on 18 September. The Chandigarh Heritage Committee also gave the proposals a conditional green signal, according to contemporaneous reporting. The Times of India's coverage discusses the conditions and infrastructure considerations.
This distinction between the original draft and the approved version matters. Some of the initial proposals were scaled back, while others were deferred or made conditional on additional studies.
The amendments should therefore not be interpreted as blanket permission for taller buildings or unrestricted redevelopment throughout Chandigarh.
2. Phase I: no change in Sectors 1 to 30
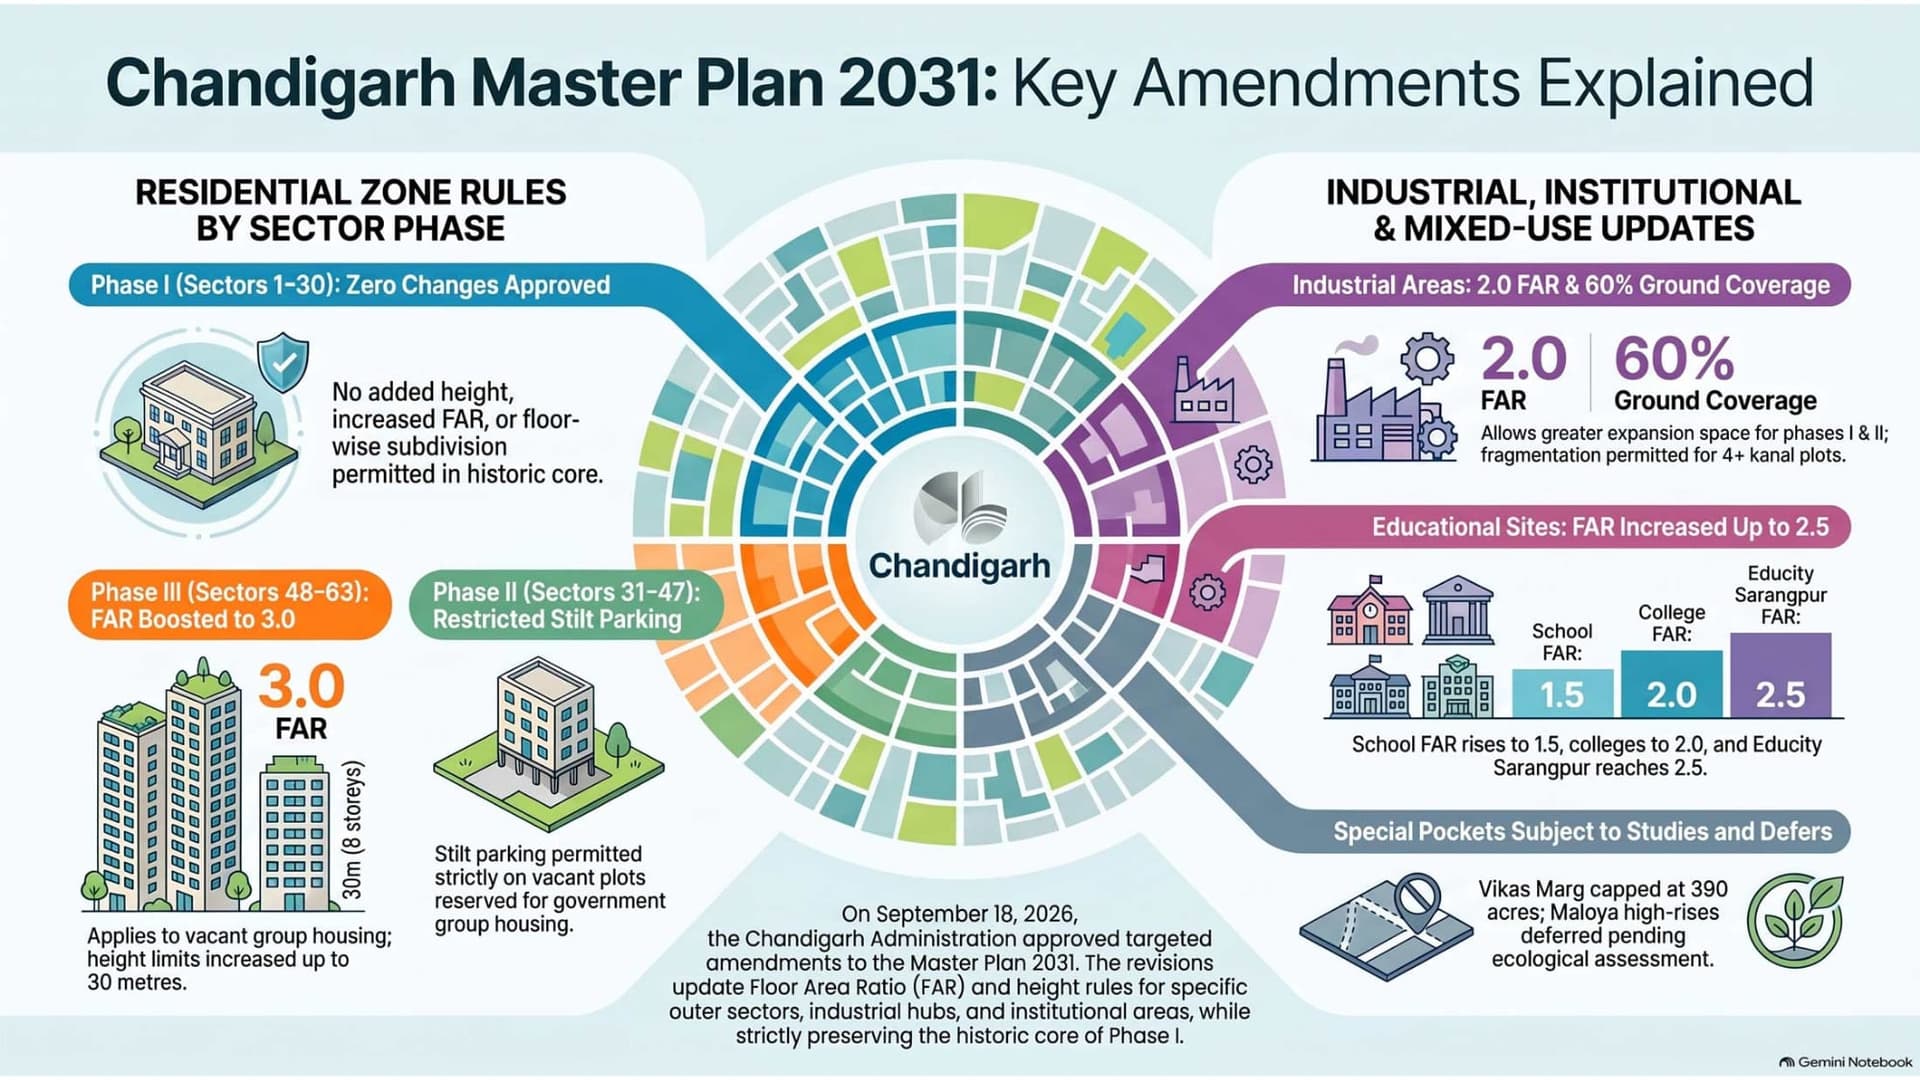
Phase I, covering Sectors 1 to 30, remains unchanged under the approved amendments.
These sectors form the historic core of Chandigarh and include areas where the city's original planning principles and heritage character receive particular protection.
The September decision did not grant additional building heights, higher residential FAR or new land-use rights in these sectors. The Tribune's coverage confirms that Phase I was left untouched.
What this means for property owners: if you own a house or plot in Sectors 1 to 30, do not assume that the recent amendments allow additional floors, subdivision or redevelopment beyond the existing applicable rules.
The Supreme Court's order of 10 January 2023 concerning floor-wise division of houses in Sectors 1 to 30 also remains an important part of the legal background. Owners should obtain property-specific legal and planning advice before considering any structural or ownership changes.
3. Phase II: stilt parking for limited government housing
Phase II covers Sectors 31 to 47.
Under the approved amendments, stilt parking is permitted only on vacant government plots intended for government group housing. The change does not create a general stilt-parking entitlement for private residential properties.
This is narrower than a blanket relaxation across the entire phase.
For buyers and existing owners of private housing, the practical implication is straightforward: the amendment should not be used to justify additional construction or parking floors on an individual property without checking the applicable building regulations.
4. Phase III: higher FAR for vacant group-housing pockets
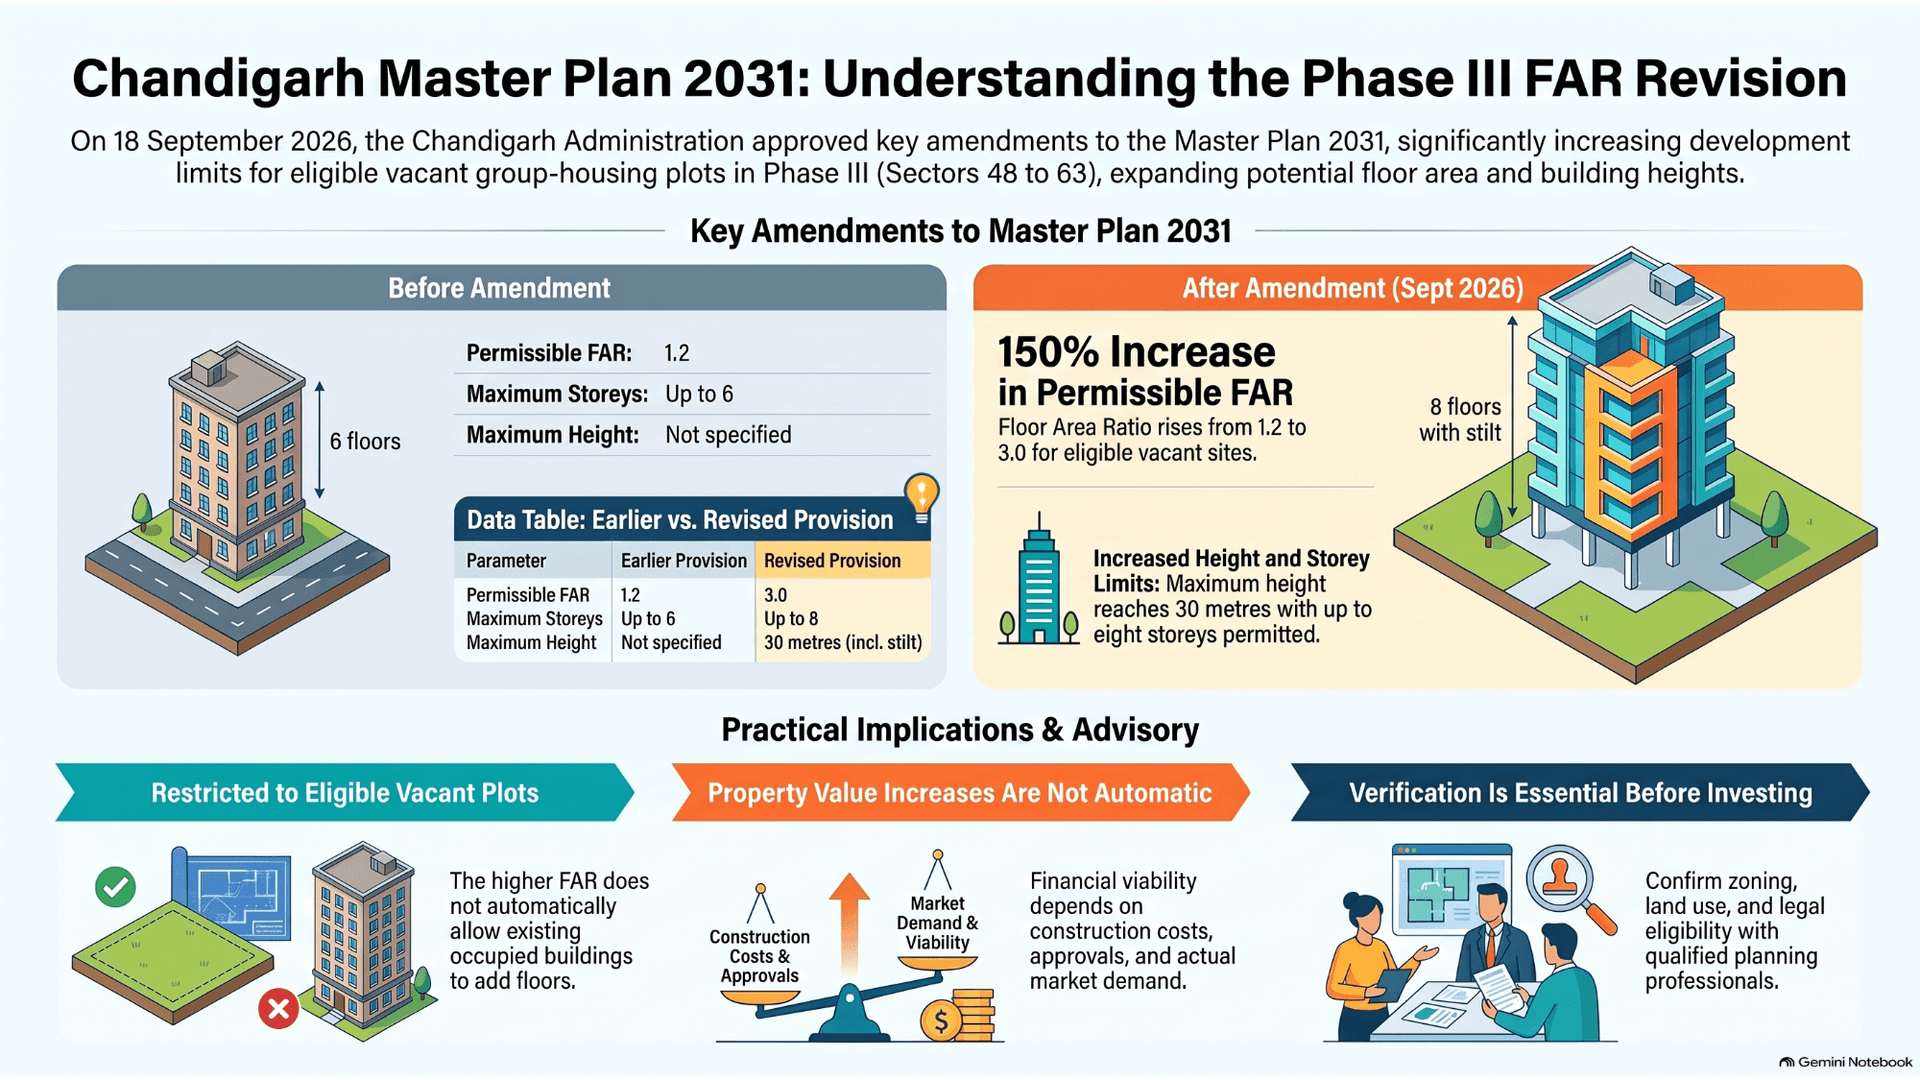
One of the most significant changes concerns selected vacant group-housing plots in Phase III, covering Sectors 48 to 63.
The approved amendments increase the permissible floor area ratio (FAR) from 1.2 to 3.0 and allow building heights of up to 30 metres, including the stilt floor. The reported maximum is up to eight storeys, compared with the previous six-storey limit.
What is FAR, and why does it matter?
FAR determines the total permissible floor area of a building relative to the size of its plot.
For example, on a hypothetical plot measuring 10,000 square metres:
- At an FAR of 1.2, the permissible floor area would be 12,000 square metres.
- At an FAR of 3.0, it would be 30,000 square metres.
This illustrates the mathematical effect of the FAR change; it does not establish the development entitlement for any particular plot. Actual construction is also governed by height restrictions, ground coverage, setbacks, parking, fire safety, approved plans and other applicable conditions.
The increase could make certain eligible group-housing plots more attractive for development or redevelopment. However, it does not automatically give every owner in Sectors 48 to 63 the right to construct a taller building.
What buyers and investors should check: confirm that the particular plot falls within the eligible group-housing category, and establish the applicable development controls before estimating its potential value.
5. Industrial areas: more construction space and greater flexibility
The approved changes also affect Industrial Area Phases I and II. The reported provisions include:
- FAR increased to 2.0.
- Ground coverage of up to 60%.
- Maximum building height of 68 feet 3 inches for industrial buildings on plots up to two kanal, with the reported FAR and coverage provisions also applying to larger plots.
- Enhanced FAR available under both Architectural Control and Zoning norms.
The Administration did not retain the original proposal requiring industrial plot owners to migrate mandatorily and irrevocably to the zoning framework.
The amendments also permit fragmentation of industrial plots measuring four kanal or more, subject to a policy to be notified by the Estate Office.
However, the proposed conversion of 60 acres of vacant land in Industrial Area Phase III to mixed use was deferred pending a comprehensive study.
Why this matters
Higher permissible construction can give eligible industrial businesses more room to expand, modernise facilities or use existing plots more efficiently.
For property investors, the changes may warrant closer examination of industrial assets. But the potential benefit depends on the plot's category, applicable controls, permitted activities and the policies governing subdivision or redevelopment.
Owners should not assume that a higher FAR automatically authorises residential or commercial use on an industrial plot.
6. Manimajra Pocket 6: stilt plus five, subject to conditions
Manimajra's Pocket 6 has been cleared for development up to stilt plus five floors, but the approval is conditional.
The Zoning Plan can be finalised only after the required studies, including a Traffic Impact Assessment, have been completed.
The distinction between a planning approval and a fully implementable development entitlement is important here. The permitted building form does not remove the need to address traffic, parking and other infrastructure requirements.
For prospective buyers or investors considering properties in the area, the next steps in the planning process matter as much as the headline permission.
7. Maloya Pocket 7: high-rise housing deferred pending study
The proposed high-rise residential development in Maloya Pocket 7, covering approximately 178 acres, has not received an unconditional go-ahead.
The Administration has agreed to proceed only after a comprehensive study by an appointed consultant examines ecological considerations and infrastructure readiness. The proposal had contemplated a tentative density of 250 persons per acre.
This means the area's future development potential remains dependent on the findings of the study and the decisions that follow.
For landowners and investors, it would be premature to treat the proposed high-rise development as an immediate or guaranteed change in property rights.
8. Vikas Marg: a smaller mixed-use expansion than originally proposed
The May draft proposed expanding the mixed-use footprint along Vikas Marg to approximately 428 acres.
The approved version caps the immediate expansion at around 390 acres. The reported scope includes the existing 7.2-kilometre corridor, approximately 78 acres in Sub City Centre-43 and 60 acres in Industrial Area Phase III. The proposed 1.5-kilometre extension towards the Punjab border has been deferred until the current stretch is completed.
Mixed land use generally allows different permitted functions — such as commercial, residential or institutional uses — within a designated area, subject to the relevant planning rules.
However, inclusion within a mixed-use corridor should not be interpreted as automatic permission to convert any individual property to any desired use. Property-specific zoning, approved land use and building regulations still need to be checked.
9. Schools and colleges: higher permissible FAR
The approved amendments also increase the permissible FAR for certain educational institutions.
For schools in Phase III and the periphery, FAR rises from 0.75 to 1.5. For colleges, it rises to 2.0, with ground coverage of up to 40% under the reported provisions.
In Phase II, the corresponding enhancement is conditional on a detailed assessment of existing development parameters and a parking and traffic impact study. Educity in Sarangpur has been assigned an FAR of 2.5 and a height limit of up to 30 metres under the approved provisions.
The objective is to provide selected institutions with greater scope to use their sites efficiently. Actual development remains subject to the applicable planning, safety and approval requirements.
10. What do the amendments mean for Chandigarh property prices?
Changes to development regulations can influence the economics of a property, but the effect is neither automatic nor uniform.
Where a plot becomes eligible for additional construction, its development potential may improve. Developers may be able to create more floor space, while institutional or industrial owners may gain greater flexibility in using their land.
However, the value of any benefit depends on several factors:
- Whether the particular plot is eligible for the revised rules.
- Whether the necessary zoning plans, studies and building approvals have been completed.
- The cost of construction and any infrastructure upgrades.
- Demand for the additional residential, commercial or industrial space.
- Restrictions relating to title, land use, heritage, parking and safety.
The amendments also reflect a continuing debate about how Chandigarh should accommodate future demand while protecting its original planning principles.
The city's population and infrastructure capacity are central to that debate. Greater permissible density may help accommodate additional development within existing urban areas, but roads, parking, water supply, sewerage, drainage and other services must also be considered.
For property buyers, this is why the potential impact should be assessed sector by sector and plot by plot, rather than assuming that the entire city will benefit equally.
11. What should property owners and buyers do now?
If you own property in Chandigarh or are considering a purchase, take these practical steps.
- If you own a property in Phase I. Do not assume that the amendments provide additional floors, higher FAR or new subdivision rights. Verify the rules currently applicable to your property.
- If you own or are considering group-housing property in Phase III. Check whether the specific vacant plot is eligible for FAR 3.0 and the revised height provisions. Have a qualified architect review the development controls before making financial assumptions.
- If you own an industrial property. Review the revised FAR and ground-coverage provisions, the applicable building framework, and any policies required for plot fragmentation.
- If you are considering Manimajra or Maloya. Establish which studies, zoning plans and approvals remain outstanding before treating future development as certain.
- If you are buying a property based on a seller's claims. Request the relevant planning documents and obtain independent verification. A claim that a plot can accommodate additional floors or a different land use should be supported by the applicable rules and approvals.
More development potential, but not unlimited building rights
The 18 September 2026 amendments mark a significant revision of selected provisions in Chandigarh's Master Plan 2031. They create greater development potential in certain Phase III group-housing pockets, provide additional construction flexibility in industrial areas, and introduce conditional changes for Manimajra, educational institutions and mixed-use corridors.
At the same time, Phase I remains unchanged, several proposals have been deferred, and some provisions depend on further studies, zoning plans or policies.
For property owners and investors, the key takeaway is simple: a change in the Master Plan can affect a property's potential, but it does not automatically change what you are legally permitted to build today.
Before making a purchase or redevelopment decision, verify the latest applicable notification, detailed building rules and property-specific approvals.
At Garahpravesh, our aim is to help buyers and owners understand these policy changes in practical terms, so they can make informed property decisions rather than relying on assumptions or marketing claims.
References
- The Tribune, “Chandigarh Admn clears Master Plan 2031 changes”, 18 September 2026.
- The Times of India, September 2026 — the Heritage Committee's conditional clearance and the infrastructure conditions attached to it.
Disclaimer: this article is for general informational purposes and does not constitute legal, financial or investment advice. Planning provisions and implementation requirements may change. Verify the applicable official notifications, zoning plans and building regulations with the Chandigarh Administration and qualified professionals before acting.